
Price Reduction - Primary on Main






Address
70 Oakdale Rd, Newton, MA
Price
$ 1,249,000
Property Attributes
- MLS#73568733
- TypeSingle Family
- Listing Status Active
- CountyMIDDLESEX
- CityNewton
- AreaNewton Center
- Zip02459
- StyleCape
- Year Built1948
- Taxes$ 10267
- Price$ 1,249,000
- Bedrooms4
- Full Bathrooms2
- Half Bathrooms1
- Sqr Footage3367
- Lot Size0.2 Acres
Data Source:
Massachusetts MLS Property Info Network (MLSPIN)
Property Description
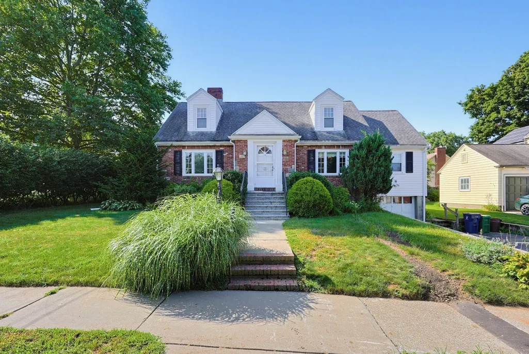
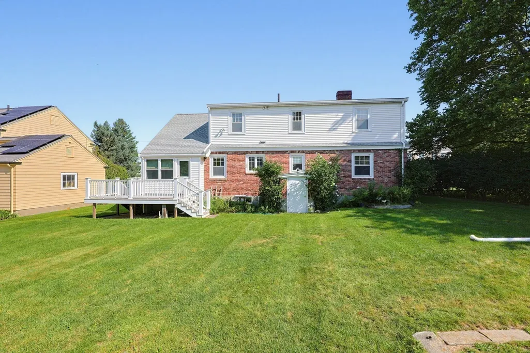
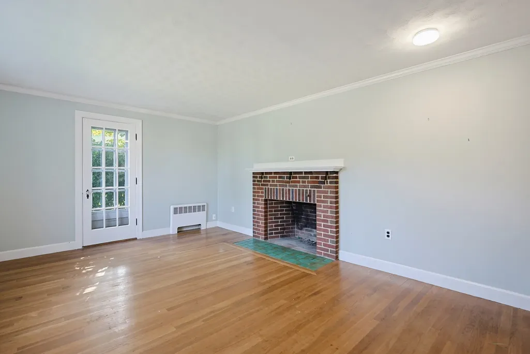
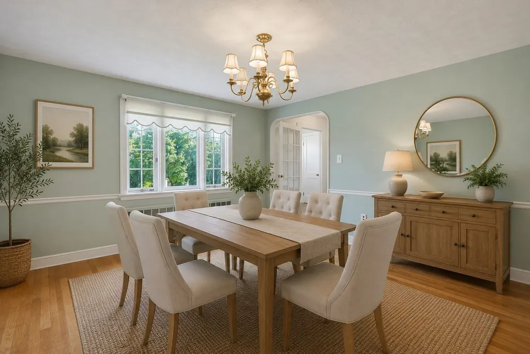
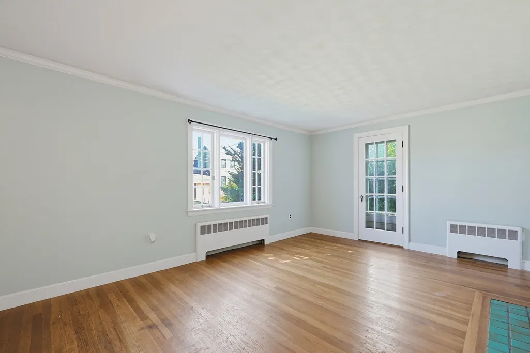
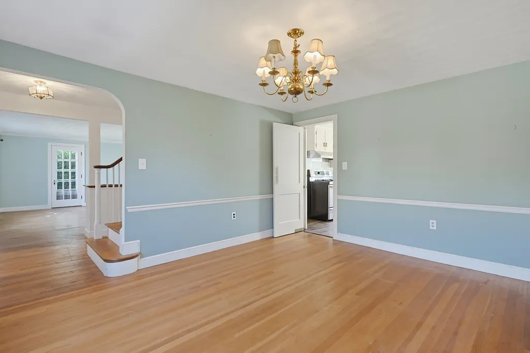
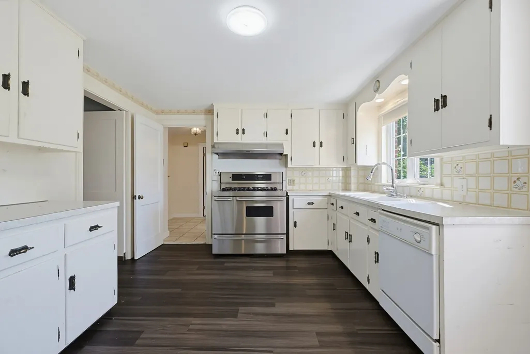
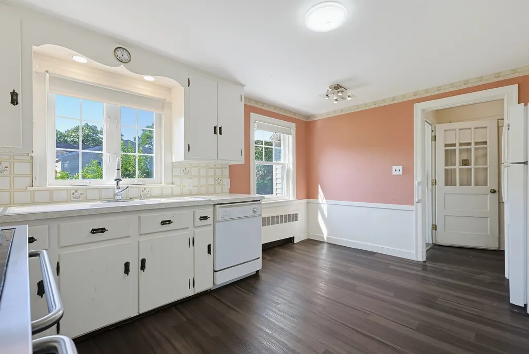
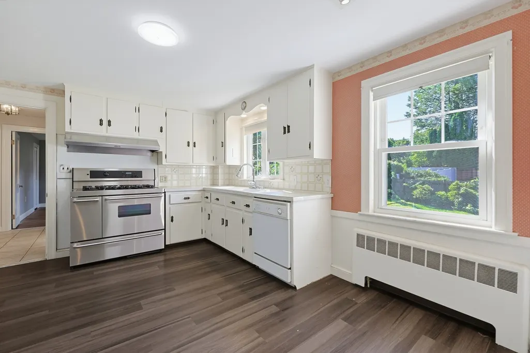
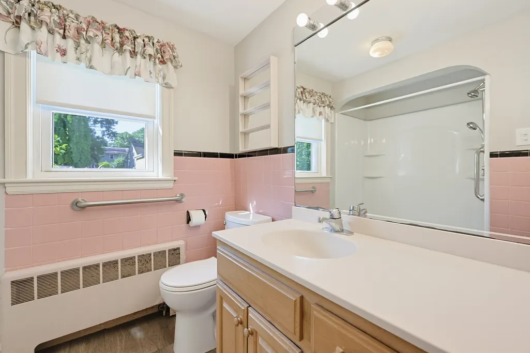
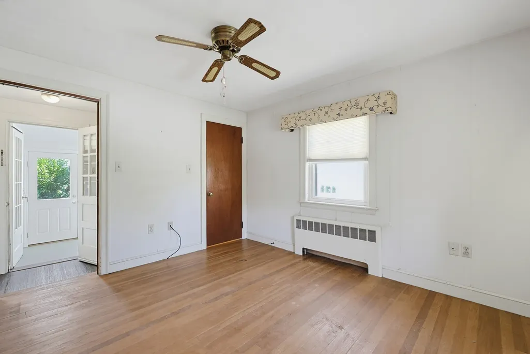
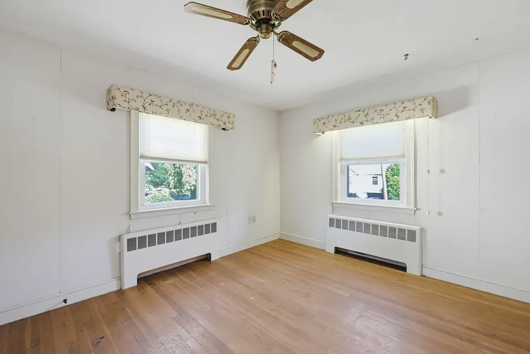
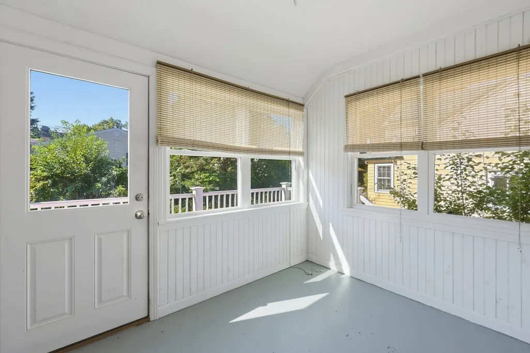
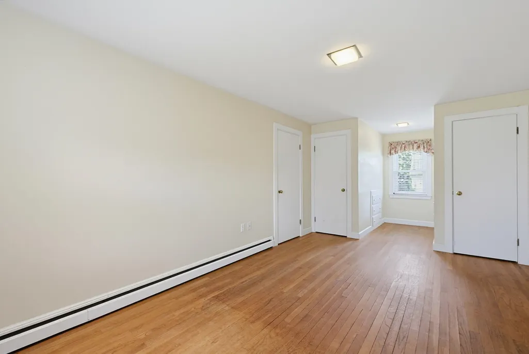
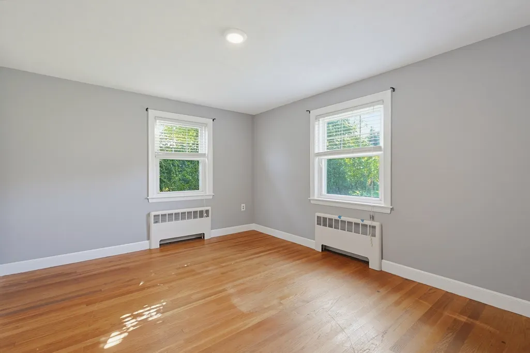
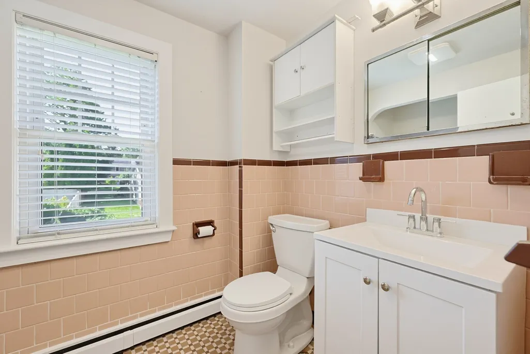
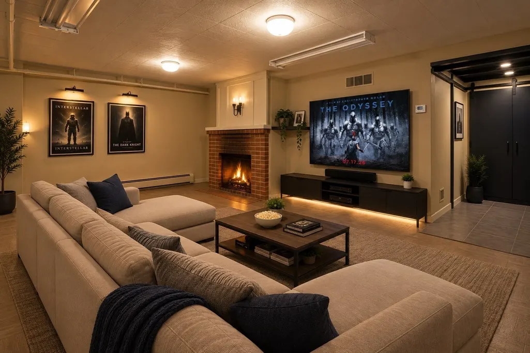
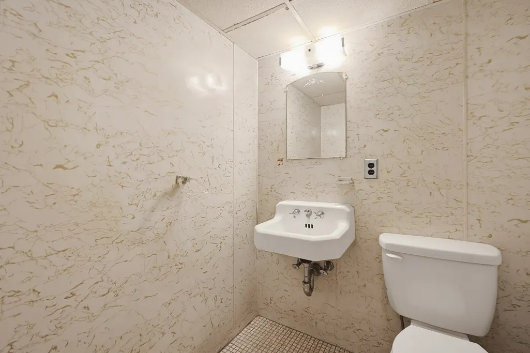
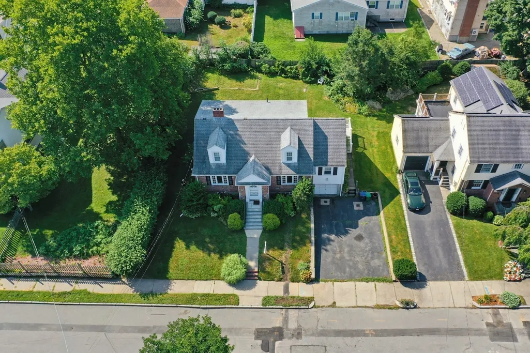
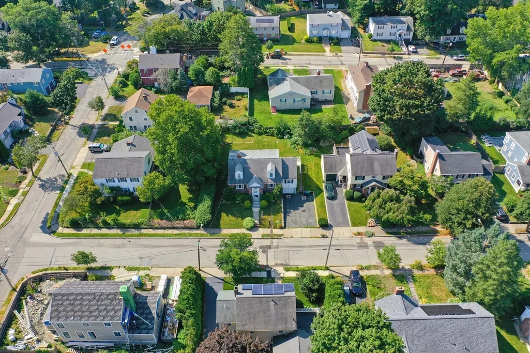
Welcome to 70 Oakdale Road, a classic Cape-style residence offering timeless character, generous living space, and exceptional potential. Beautifully situated on an 8,700+ square-foot lot in a desirable Newton Center neighborhood, the home features approximately 2,105 square feet of above-grade living area, plus an additional 1,262 square feet in the unfinished lower level, and a one-car garage, an outstanding opportunity to move in, personalize, and create the home you have envisioned. The main level offers generous living and dining spaces, hardwood flooring, and a flexible floor plan ideal for today's lifestyle. The home features four bedrooms, including a versatile main-level bedroom currently used as an office, along with two-and-a-half bathrooms. Two fireplaces bring warmth and character to the interiors, while the expansive lower level provides valuable additional space with abundant possibilities. Outside, the spacious yard offers a wonderful setting for gardening, recreation, and memorable outdoor gatherings. Ideally located near Newton Highlands Village shops, parks, Green Line T, Chestnut Hill shops and major commuter routes. A fantastic opportunity for buyers looking to add their own personal touches and create their next home in Newton. Some photos virtually staged
| Elementary School | Middle School | High School |
|---|---|---|
| Countryside Elementary School | Charles E. Brown Middle School | Newton South High School |
| Price History | |
|---|---|
| 8/26/2026 | Listed $1,290,000 |
| 9/16/2026 | 4$1,249,000 |
General Features
| Sewer | Public Sewer |
|---|---|
| Heating | Natural Gas |
| Cooling | None |
| Utilities | for Gas Range |
| Appliances | Gas Water Heater |
| Zoning | RES |
| Garage Spaces | 1 |
| Architectural Style | Cape |
| Year Built | 1948 |
| Electric | 100 Amp Service |
| Property Subtype | Single Family Residence |
| Tax Year | 2026 |
| Parcel Number | 704396 |
| Community Features | Public Transportation,Shopping,Park,Walk/Jog Trails,Medical Facility,Highway Access,Private School,Public School,University |
| County | Middlesex |
| Property Type | Residential |
| HOA | No |
| Attached Garage | Yes |
| Garage Y/N | Yes |
| Total Rooms | 8 |
| Full Baths | 2 |
| Status | Active |
| Directions | GPS |
| High School | Newton South |
| City | Newton |
| Disclosures | Some photos virtually staged |
| Senior Community Y/N | No |
| MLS Area | Newton Center |
| Lot Size Units | Acres |
| Lot Size Square Feet | 8704 |
| Carport Y/N | No |
| Elementary School | Countryside |
| Property Attached Y/N | No |
| Year Built Details | Actual |
| Tax Annual Amount | 10267 |
| Home Warranty Y/N | No |
| Middle/Junior High School | Charles E. Brown |
| Building Area Units | Square Feet |
| Primary Bedroom Level | First |
| Standard Status | Active |
| Year Built Source | Public Records |
| Tax Assessed Value | 1059000 |
| Certified Treated | Unknown |
Interior Features
| Interior Amenities | Sun Room,Bonus Room,Media Room |
|---|---|
| Basement | Interior Entry,Unfinished |
| Flooring | Hardwood |
| Total Fireplaces | 2 |
| Kitchen Level | First |
| Air Conditioning Y/N | No |
| Heating Y/N | Yes |
| Fireplace Y/N | Yes |
| Above Grade Finished Area | 2105 |
| Half Baths | 1 |
| Total Bedrooms | 4 |
| Below Grade Finished Area | 1262 |
| Living Room Level | First |
| LivingAreaSource | Measured |
| Total Baths | 3 |
| Kitchen Area | 164.0625 |
| Kitchen Length | 14.583333333 |
| Kitchen Width | 11.25 |
| Primary on Main | 123.472222222 |
| Second Bedroom Length | 10.583333333 |
| Second Bedroom Width | 11.666666666 |
| Bedroom 3 Area | 197.791666666 |
| Bedroom 3 Length | 16.833333333 |
| Bedroom 3 Width | 11.75 |
| Bedroom 4 Area | 255.111111111 |
| Bedroom 4 Length | 10.666666666 |
| Bedroom 4 Width | 23.916666666 |
| Dining Room Area | 12.5 |
| Dining Room Width | 14.333333333 |
| Living Room Area | 208.541666666 |
| Living Room Length | 17.5 |
| Living Room Width | 11.916666666 |
| Primary Bedroom Area | 158.666666666 |
| Primary Bedroom Length | 14 |
| Primary Bedroom Width | 11.333333333 |
| Dining Room Level | First |
| Dining Room Area | 179.166666666 |
| Bedroom 4 Level | Second |
| Bedroom 3 Level | Second |
| Second Bedroom Level | First |
| Bathroom 1 Level | First |
| Bathroom 2 Level | Second |
| Bathroom 3 Level | Basement |
Exterior Features
| Parking Features | Attached,Paved Drive,Off Street |
|---|---|
| Water Source | Public |
| Total Parking | 5 |
| Lot Size Area | 0.2 |
| Foundation Details | Concrete Perimeter |
| Spa | No |
| Building Area Total | 3367 |
| Lot Size Acres | 0.2 |
| Waterfront Y/N | No |
| Covered Spaces | 1 |
| Road Frontage Type | Public |
Amenities
- Foreclosure
- Views
- Short Sale
- New Construction
- Adult 55+
- Lease To Own
- No HOA Fees
- Furnished
- Primary On Main
- Air Conditioning
- Seller Finance
- Green
- Fixer Upper
- Horse
- Golf
- Fireplace
- Deck
- Garage
- Basement
- Pool
Property vs Single Family Average in 02459
Price
Year Built
Visits
 Massachusetts MLS Property Info Network (MLSPIN) - The property listing data and information set forth herein were provided to MLS Property Information Network, Inc. from third party sources, including sellers, lessors and public records, and were compiled by MLS Property Information Network, Inc. The property listing data and information are for the personal, non commercial use of consumers having a good faith interest in purchasing or leasing listed properties of the type displayed to them and
